Leave a Message

Thank you for your message. We will be in touch with you shortly.

2212 Ascott Valley Trc
Bought with LAURA HAYES REICH with Hayes & Reich Luxury Property Group, Inc and Listed by SHERI PETTUS with Keller Williams Realty ATL Part  770-692-0888
Sold

2212 Ascott Valley Trc

2212 Ascott Valley Trc, Johns Creek, GA 30097

$1,640,000
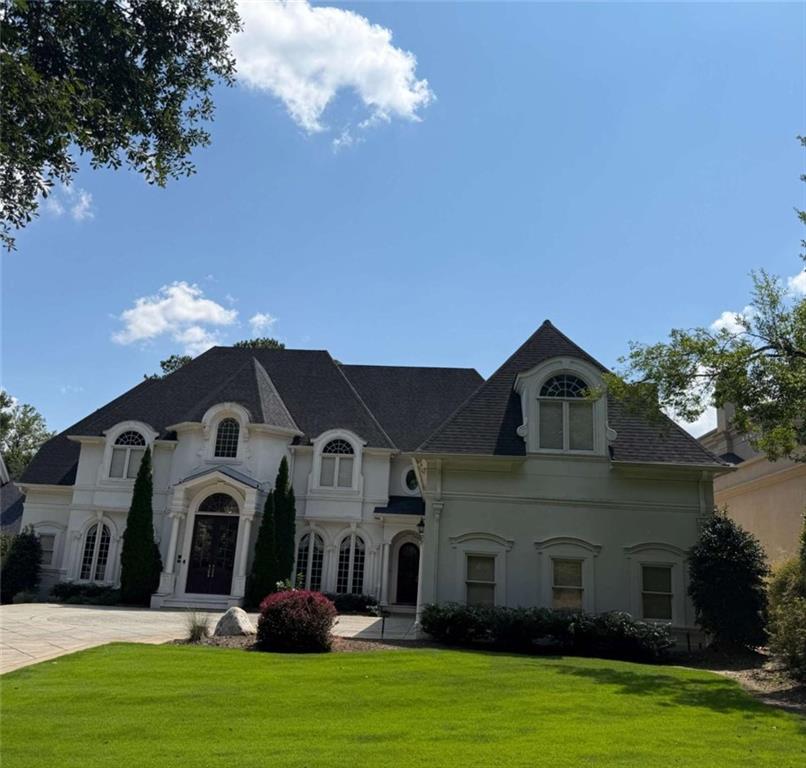
Set within the gated St. Ives Country Club community, 2212 Ascott Valley Trace is a distinctive Johns Creek home where custom craftsmanship and architectural detail take center stage. Intricate millwork, decorative columns, extensive crown molding, custom built-ins, wall paneling, and dramatic ceiling treatments create character throughout the home.

The main level offers an impressive combination of formal and casual living spaces, including a two-story living room highlighted by a bowed wall of windows overlooking the private backyard. The expansive kitchen features rich wood cabinetry, stone countertops, a large island with seating, and an open connection to the surrounding living areas. A mahogany study, dedicated billiard room, and full bar create additional spaces for working, relaxing, and entertaining.

The primary suite is conveniently located on the main level, along with a secondary bedroom and full bath. Additional highlights include hardwood flooring, generous storage, a spacious walk-in closet with custom organization, and a private sauna.

Outdoors, enjoy a pool and hot tub surrounded by a private setting overlooking the 9th fairway. An outdoor half bath conveniently serves the pool area, making days spent outside and entertaining guests even easier. A three-car garage provides ample parking and storage.

From the elaborate trim and one-of-a-kind ceiling details to the expansive layout and golf course setting, this home offers craftsmanship and character that are difficult to replicate. Schedule your private showing and experience 2212 Ascott Valley Trace in person.

Some listing photos have been enhanced using artificial intelligence (AI) for marketing purposes.

7
beds

7
baths

11,002 Sq.Ft. LIVING AREA

0.41 Acres lot

Laura Reich

Laura Reich

Features & Amenities

Interior

  • total bedrooms7
  • Total bathrooms7
  • full bathrooms5
  • half bathrooms2
  • Laundry room In Hall
  • Flooring Carpet, Ceramic Tile, Hardwood
  • Fireplace Living Room
  • APPLIANCES Dishwasher, Gas Cooktop, Refrigerator
  • other interior Features Bookcases, Coffered Ceiling(s), Crown Molding, Double Vanity, Entrance Foyer 2 Story, High Ceilings 10 ft Upper, High Speed Internet, His and Hers Closets, Sauna, Walk-In Closet(s), Wet Bar

Area & Lot

  • Status Sold
  • Date Sold October 27, 2026
  • Living Area11,002 Sq.Ft.
  • Total Area11,002 Sq.Ft.
  • Lot Area0.41 Acres
  • MLS® ID7833508
  • TypeResidential
  • YEAR BUILT1995
  • NeighborhoodJohns Creek
  • Architecture StylesEuropean, Traditional
  • Water FrontageNone
  • View DescriptionGolf Course, Other
  • Elementary SchoolWilson Creek
  • Middle SchoolAutrey Mill
  • High SchoolJohns Creek

Exterior

  • STORIES3
  • Garage Space3.0
  • water SourcePublic
  • utilitiesCable Available, Electricity Available, Natural Gas Available, Phone Available, Sewer Available, Underground Utilities, Water Available
  • PoolFenced, In Ground
  • roofComposition
  • lot featuresBack Yard, Other
  • parkingAttached, Garage, Garage Faces Side, Kitchen Level, Level Driveway
  • HEAT TYPECentral, Hot Water
  • AIR CONDITIONINGCeiling Fan(s), Central Air
  • sewerPublic Sewer
  • SubstructureConcrete Perimeter
  • Disability FeaturesNone
  • security FeaturesFire Alarm, Security Gate, Security Guard, Smoke Detector(s)
  • Green featuresNone
  • other exterior FeaturesOther, None

Financial

  • Sales Price$1,640,000
  • Real Estate Tax $21,429/yr
  • HOA $2,660/yr

Johns Creek

Johns Creek is a premier North Atlanta city known for its luxury homes, top-rated schools, beautiful parks, and exceptional quality of life.

Explore

Dedicated Client Service

Our team is focused on delivering a seamless real estate experience through strong market knowledge, strategic guidance, and a commitment to helping you succeed at every step.

Follow Us on Instagram